

Timber Carver Homes
Custom Homes Built Around Your Life Style
Every Timber Carver home begins with a conversation. We sit with each customer and design to fit their lifestyle and budget, from starter to executive, all with the same quality and care.
Our Philosophy
Design Is What Drives Us
Since 1982, Timber Carver Homes has built over 900 homes in the Tulsa area. Each one designed from scratch, each one built to last. We don't work from a catalog. We work from your life style needs.
"Design is what drives me."
Jerry R. Gordon, Founder Zachary E. Gordon, Our Next generation
How We Build
The Process
01
Design Consultation
We sit down with you and learn how you live. Your lifestyle, your budget, your vision. That's where every home starts.
02
3D CAD Design
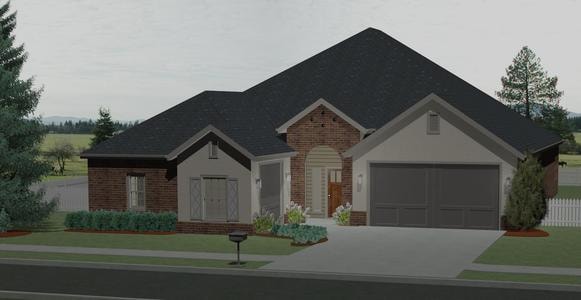
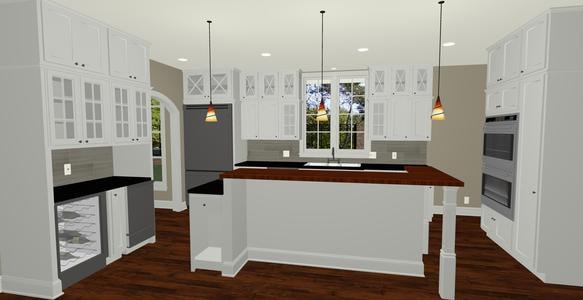
Our team creates a full 3D CAD design tailored specifically to you. You see exactly what your home will look like before a single nail is driven.
03
Expert Construction
Four decades of building in Tulsa means we know this land, these materials, and these trades. Your home is built right, the first time.
04
Your New Home
We hand over the keys to a home that reflects who you are, built with the professional and the courteous service you deserve.
3D CAD Design
See Your Home Before It's Built
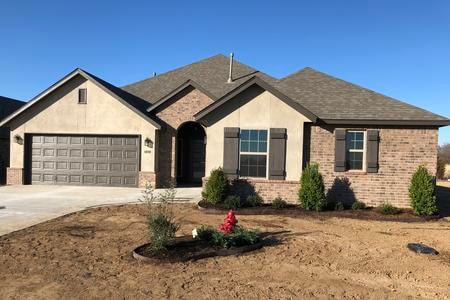
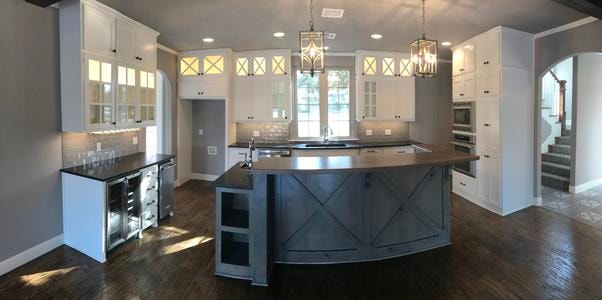
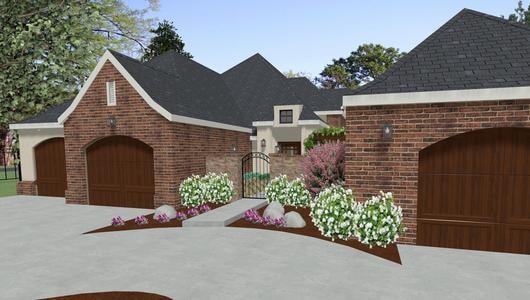
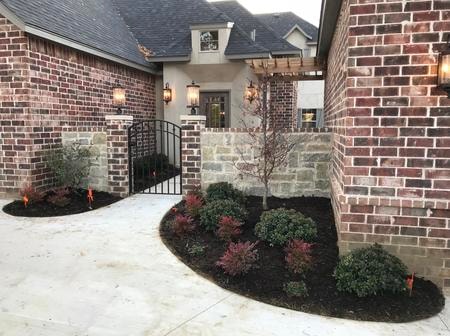
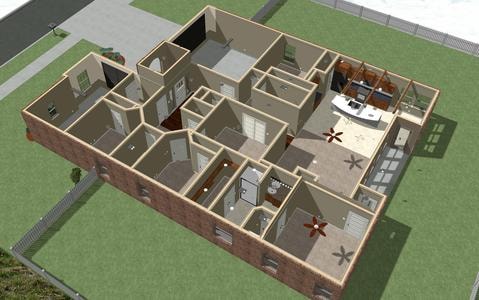
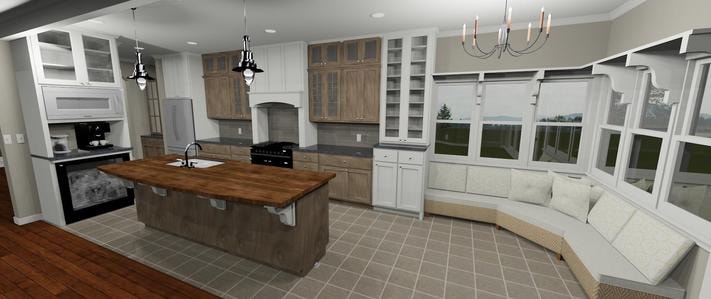
We design all of our own plans to fit each customer's wishes. Size, lifestyle, amenities, and budget are the key components to every design. We give you a full 3D perspective of your custom home before construction ever begins — so you know exactly what you're getting, and you're part of every decision along the way.
Exterior Design
Kitchen Design
Exterior Design
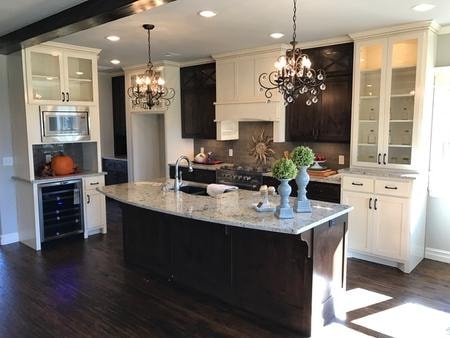
A custom designed home by Timber Carver Homes is no more expensive than a competitor's track-style home. Call us and see.
Call UsStart Your Project
Ready to Build Your Home?
Contact us to start the conversation. There's no obligation, just a chance to talk about what's possible.
Start a Project